ArchVisione helps architects and design studios turn 2D information into structured Archicad models. A clear model supports design development, coordinated drawings and communication with the wider project team.
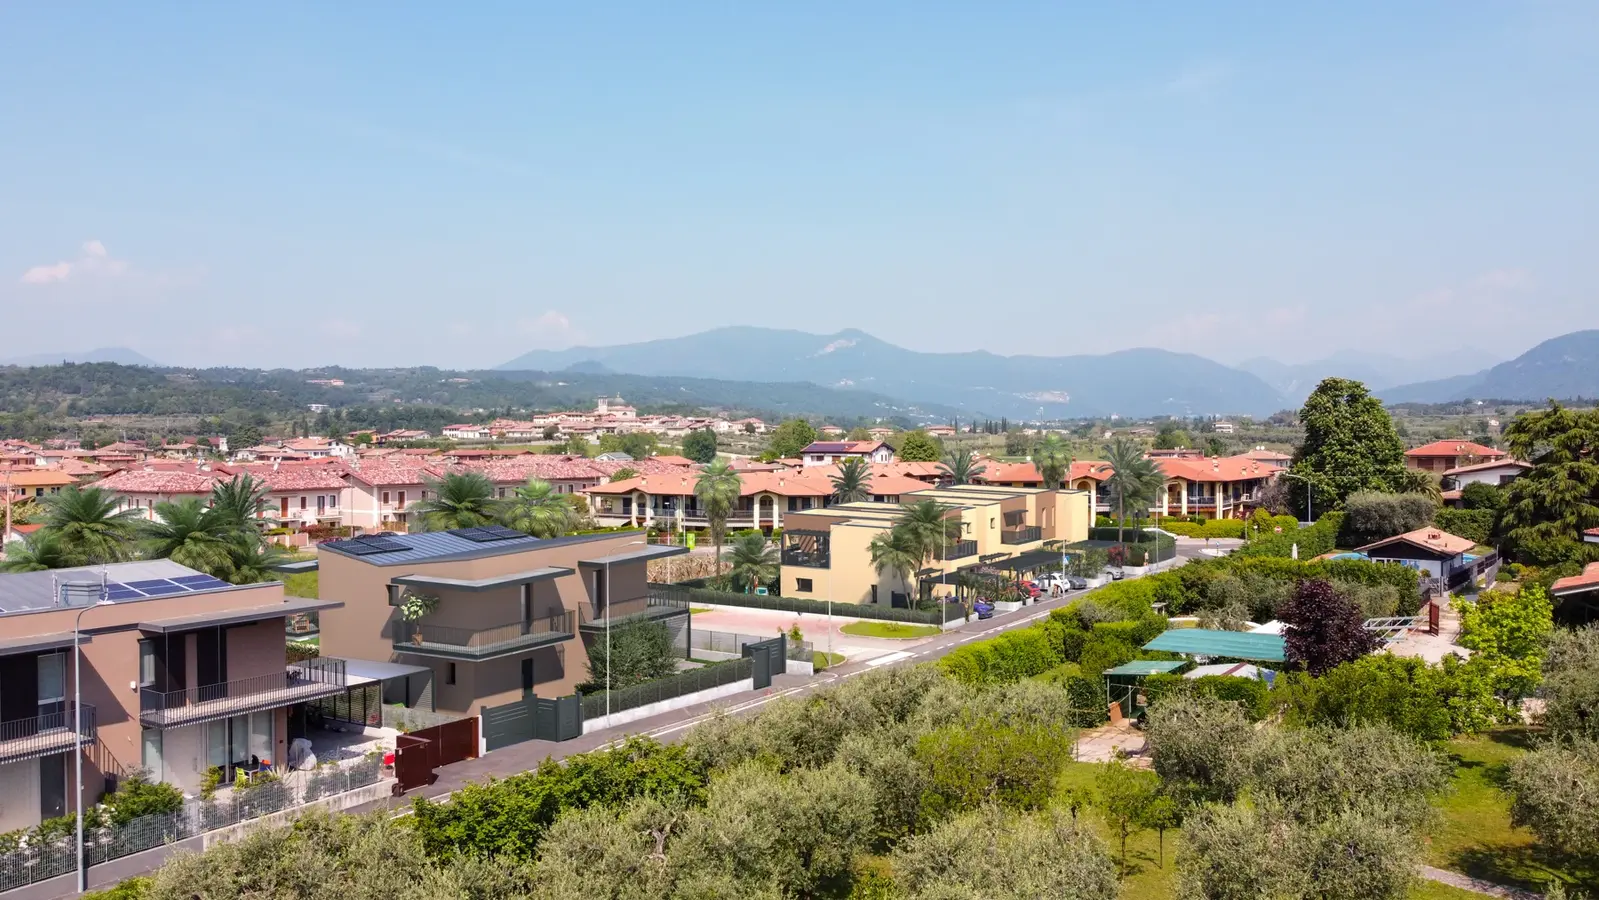
Discuss your project ↗Residential context, visualized by ArchVisione. See the courtyard project on our homepage to explore actual IFC geometry.01
A model built around your next step
A model for developing a design is different from one prepared for drawing production or exchange with consultants. We start by agreeing its purpose, the elements to include and the information your team needs. This defines the modelling scope before production begins.
02
From the information you already have
Share the available CAD drawings, PDF plans, sections and elevations, along with relevant sketches or survey information. If you have a point cloud or an existing model, include the file format and a sample. We review completeness, units and inconsistencies, and identify decisions that need your input.
03
Archicad modelling and drawing coordination
The agreed architecture is developed as a structured model. Plans, sections and elevations can then be coordinated around the same geometry. Questions about conflicting dimensions or missing information are raised for review; the source drawings and your design decisions remain the reference.
04
A useful handover
Deliverables may include an Archicad model, an IFC exchange and agreed drawing sets. Required software versions, exchange requirements, element information and level of detail are confirmed in the brief. A web viewer is useful for exploration, while the agreed project files are the working deliverables.
A GOOD PLACE TO START
Tell me about the project.
ArchVisione is the independent practice of Domenico Dentice, based in Salò on Lake Garda, Italy. Collaboration in English and Italian.
Available plans, sections, elevations and survey information
Project stage, building size and intended use of the model
Required file formats, Archicad version and drawing outputs
Your programme and the people reviewing the model
Fee, timing, review stages and deliverables are agreed around the brief.
COMMON QUESTIONS
Before we begin.
Can you work with my existing CAD files?
Yes. Send a representative sample and tell us what you need the BIM model to do. We check the information before defining the scope and fee.
Will the IFC look exactly like the final render?
An IFC exchange primarily communicates building geometry and information. Its colours and textures depend on the export and viewer. Photorealistic lighting, planting and materials are developed separately for visualization.
Can the model also support architectural visualization?
Yes, modelling and visualization can form one brief. We agree which geometry can be reused and what additional detail is needed for the selected images.