
FROM DRAWING TO MODEL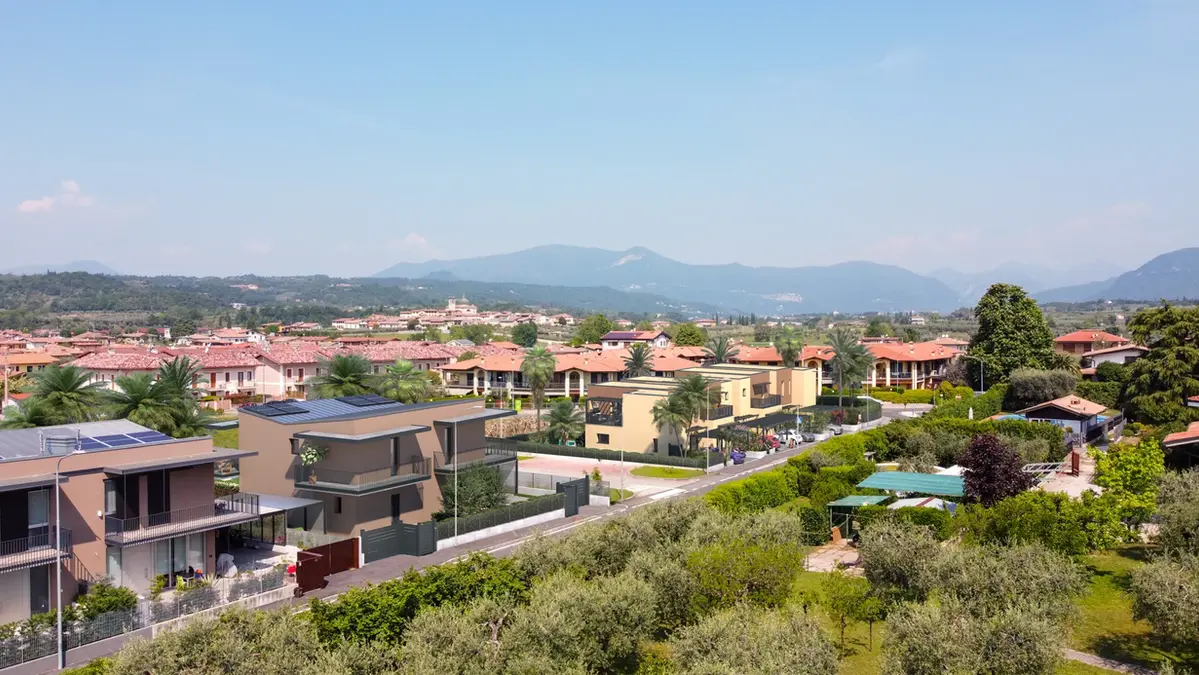 ARCHICAD / BIM WORKFLOW 01
CAD to BIM
01Turn drawings, sketches and point clouds into structured ArchiCAD models. Build a clear foundation for design development and coordinated documentation.
BIM & ARCHITECTURAL VISUALIZATION
PRECISION IN EVERY LINE. VISION IN EVERY FRAME.Your design intent.
Expertly modeled.
Beautifully visualized.
01 / OUR EXPERTISE
One partner from the first drawing to the final presentation. Extend your studio’s capabilities with BIM production and images that make your vision tangible.
ARCHICAD / BIM WORKFLOW 01Turn drawings, sketches and point clouds into structured ArchiCAD models. Build a clear foundation for design development and coordinated documentation.
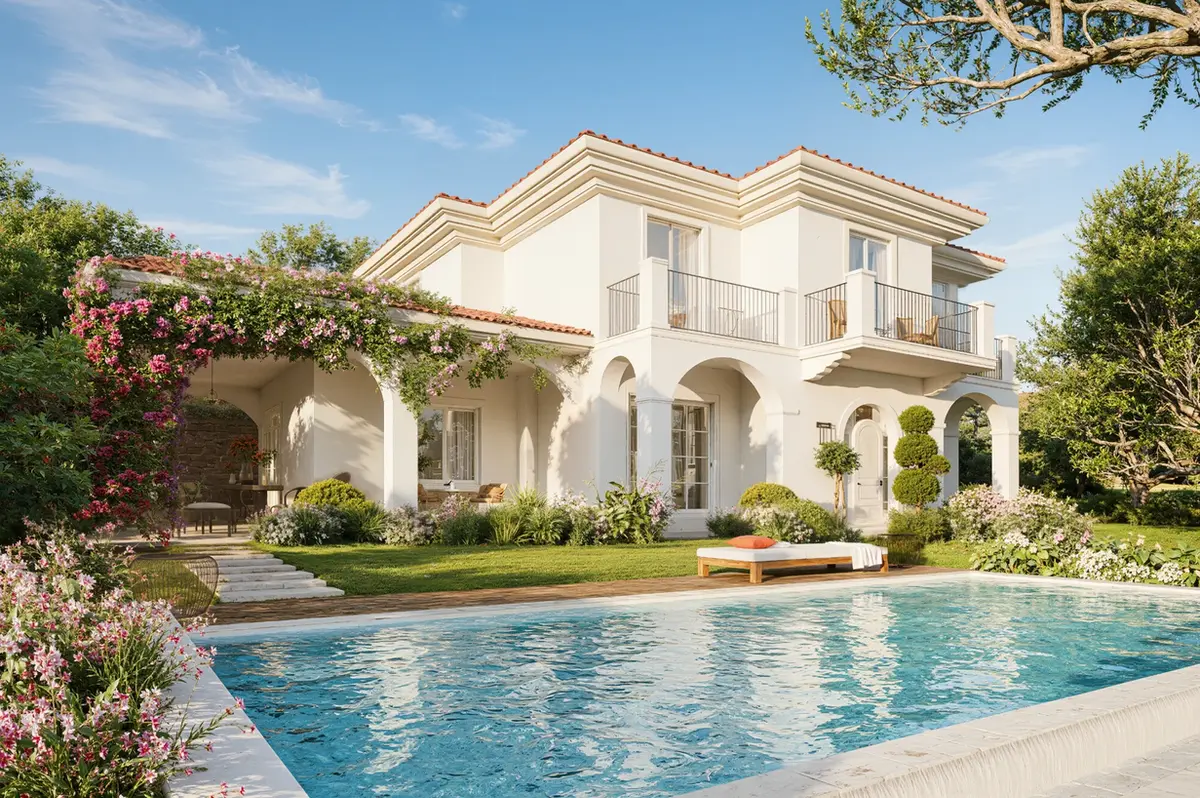 DESIGN INTENT → IMMERSIVE IMAGEINTERIOR / EXTERIOR CGI 02
Let light, material and atmosphere tell the story. Present your architecture through photorealistic interior and exterior images with a strong sense of place.
FIND THE RIGHT SERVICE FOR YOUR PROJECT
A REAL PROJECT / FROM BIM TO IMAGE
The atmosphere of the finished image. The architecture behind it. Explore the same courtyard residences through our render and the original BIM geometry.

02 / SELECTED WORK
Showing 8 of 20 visualizations
The ArchVisione portfolio. Titles describe the images.
03 / THE APPROACH
A focused collaboration, shaped around your studio’s workflow.
Share your drawings, references and goals. Together we define the scope, outputs and delivery milestones.
Review the model or visual direction at agreed stages, keeping the work aligned with your design intent.
Receive the agreed models, drawing sets or final imagery, prepared for the next stage of your project.
ARCHVISIONE / STUDIO04 / THE STUDIO
ArchVisione is the independent practice of Domenico Dentice, bringing over a decade of international experience to BIM and architectural visualization.
Direct collaboration. Technical understanding. An eye for the image. Support that connects your creative ambition with the detail it takes to communicate it.
Based in Salò, Lake Garda, Italy. Collaboration in English and Italian.
BEFORE WE BEGIN
A brief description, available drawings or reference images, the outputs you need and your target deadline. If your scope is still developing, we can define it together.
Yes. CAD drawings, sketches and point clouds can form the starting point for BIM modeling. File suitability, information gaps and the required level of detail are reviewed before work begins.
BIM work is centered on ArchiCAD. Model exchange formats, drawing sets, image resolutions and any specific studio standards are agreed as part of the project brief.
Each proposal is based on complexity, source information, deliverables, review rounds and timing. Send a brief to receive a project-specific scope and quote.
LET’S BUILD SOMETHING CLEARER.
From a set of drawings to a compelling new perspective.
Tell me what you’re working on.